01 · 80 – 350 guests
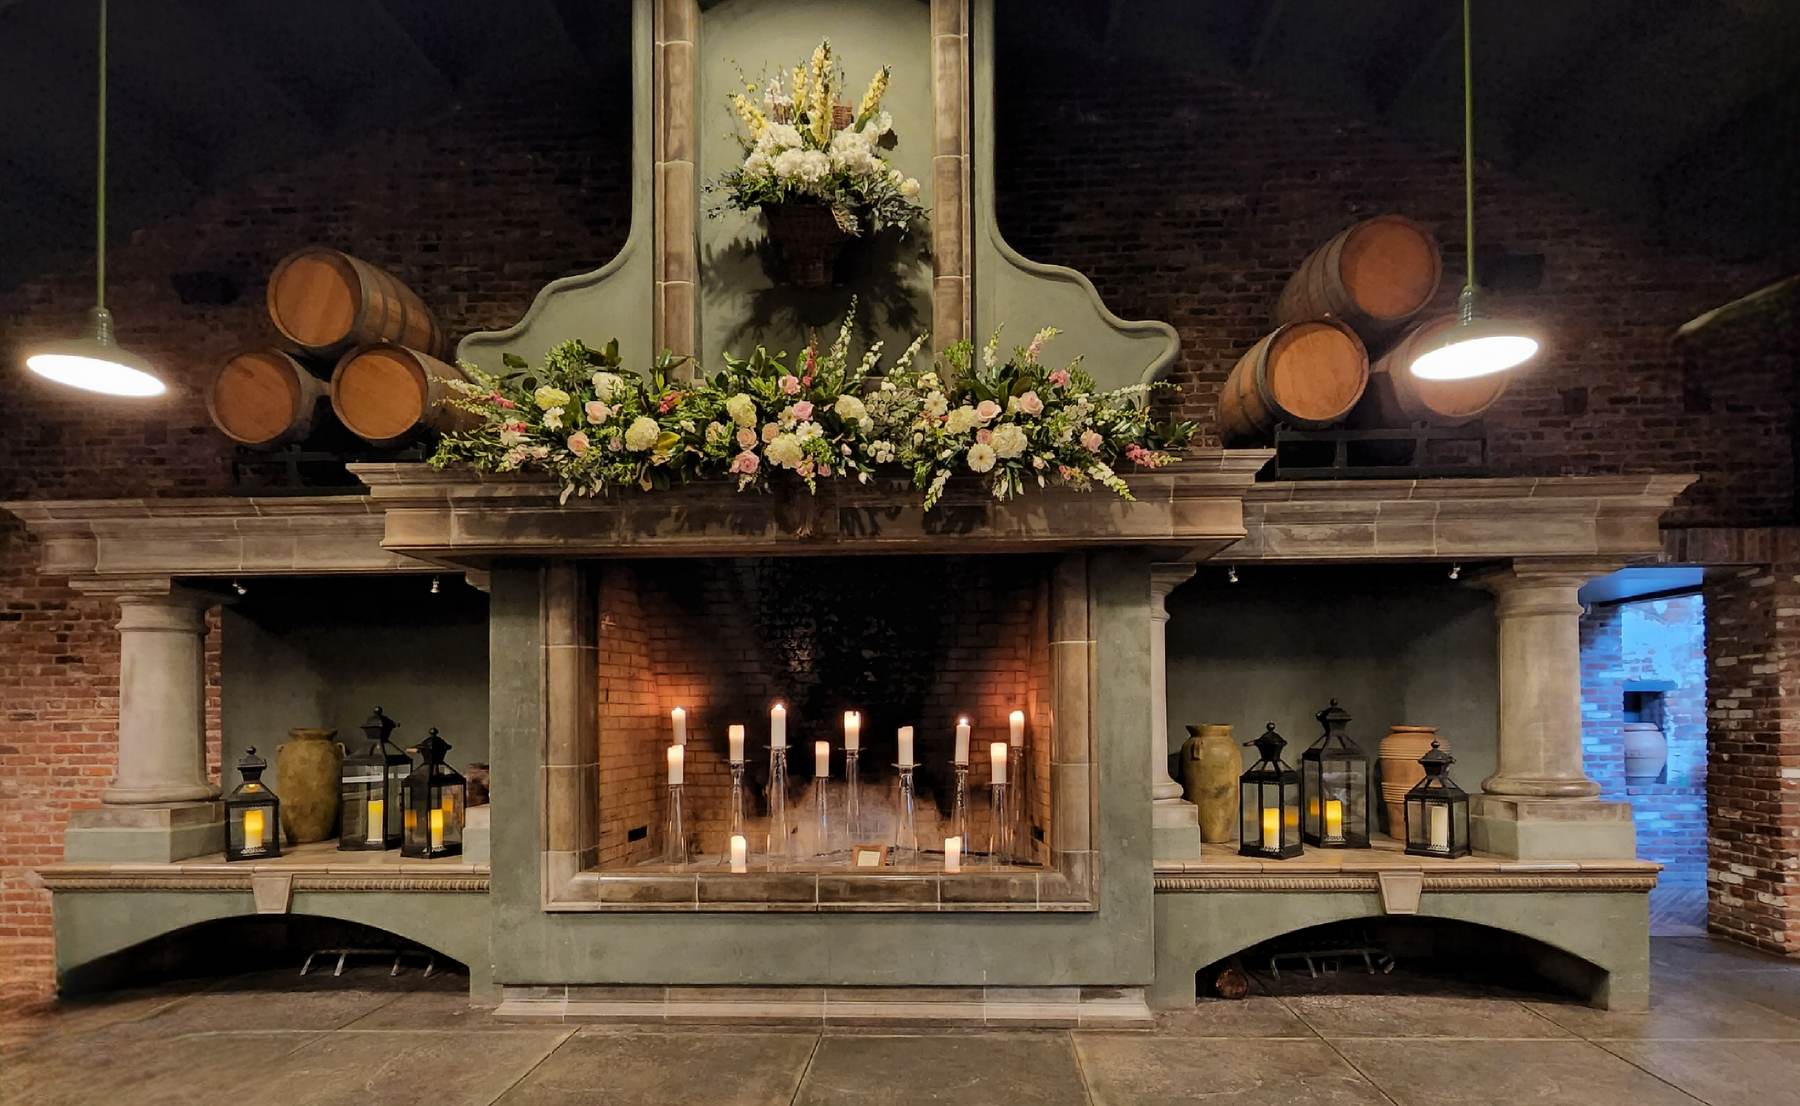
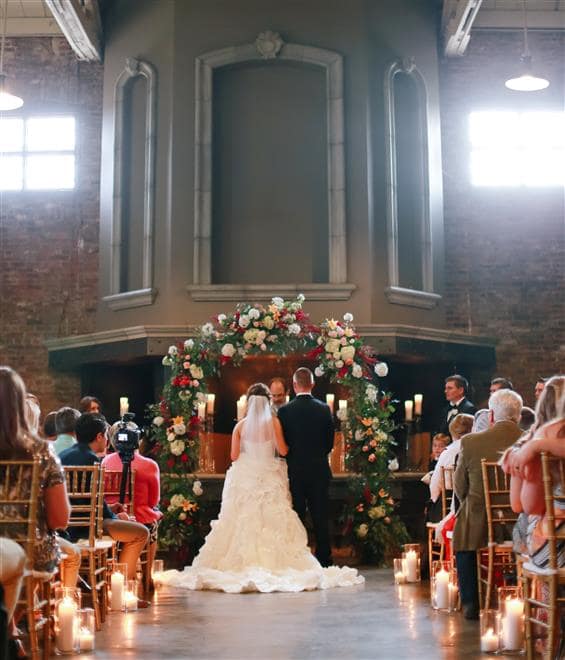
The River Room
A soaring barrel-vaulted room where candlelight climbs the brick. Equally at home hosting a fireside ceremony or a seated dinner for hundreds.
Ask about this space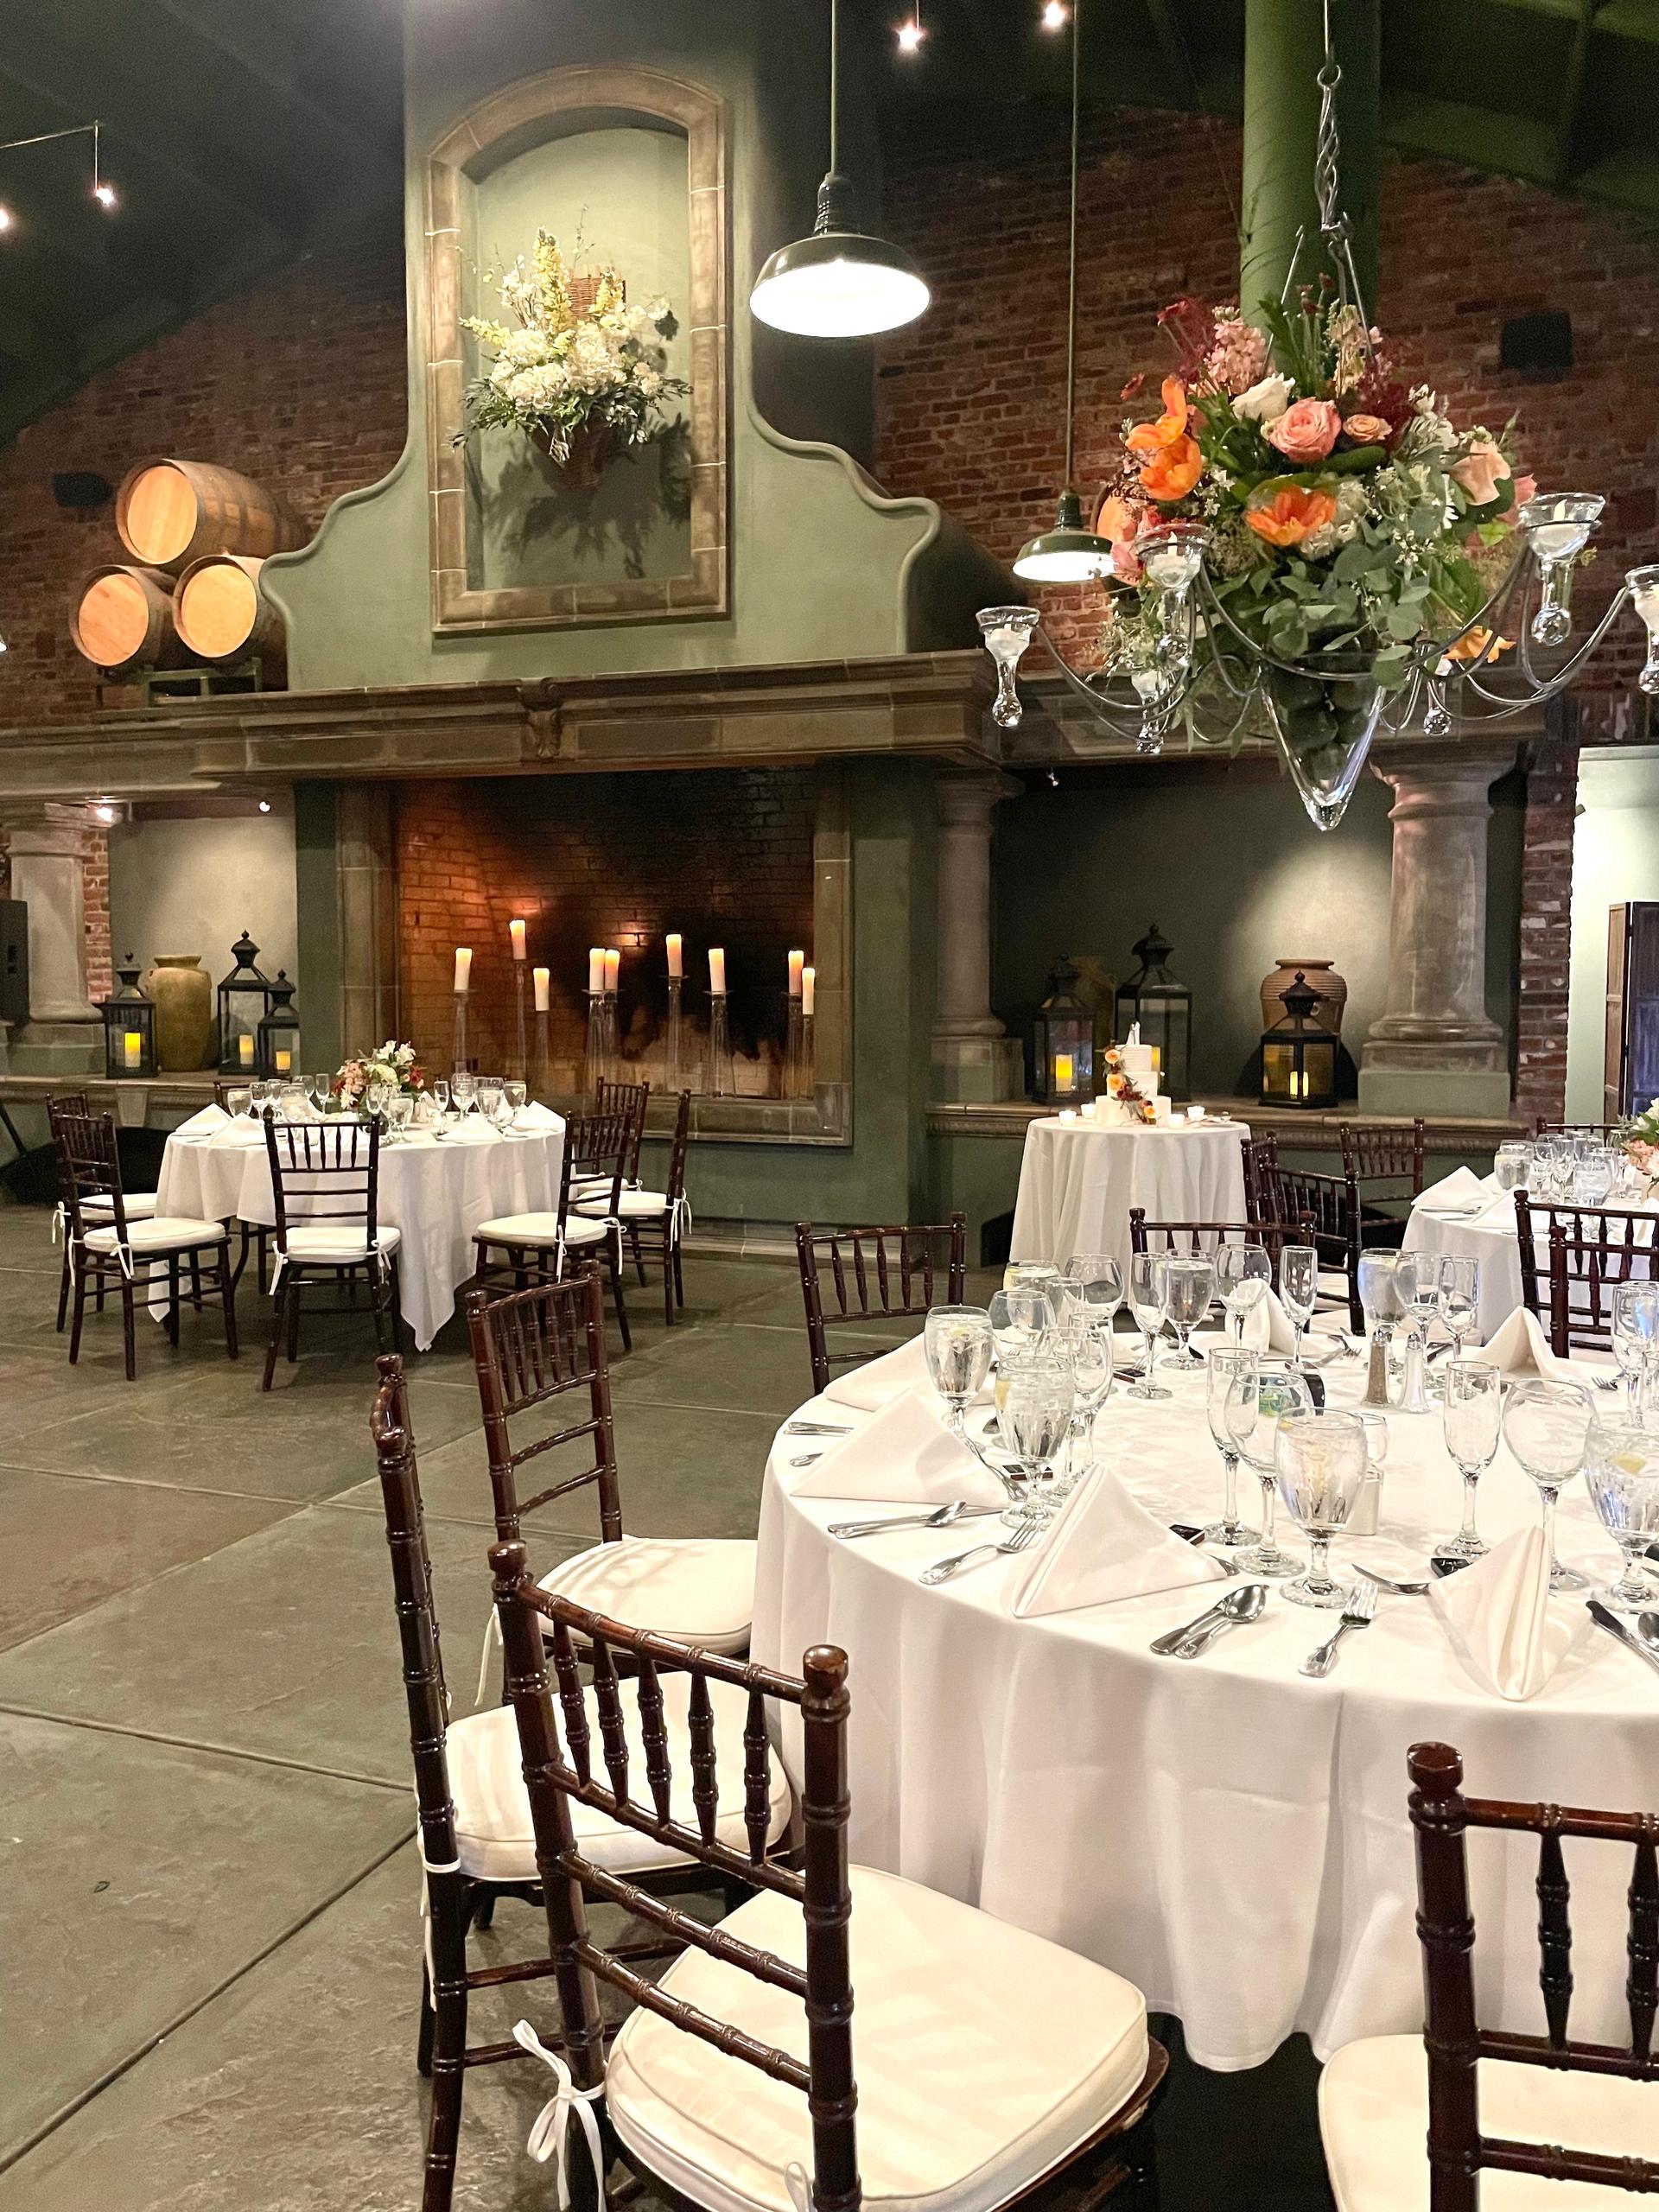
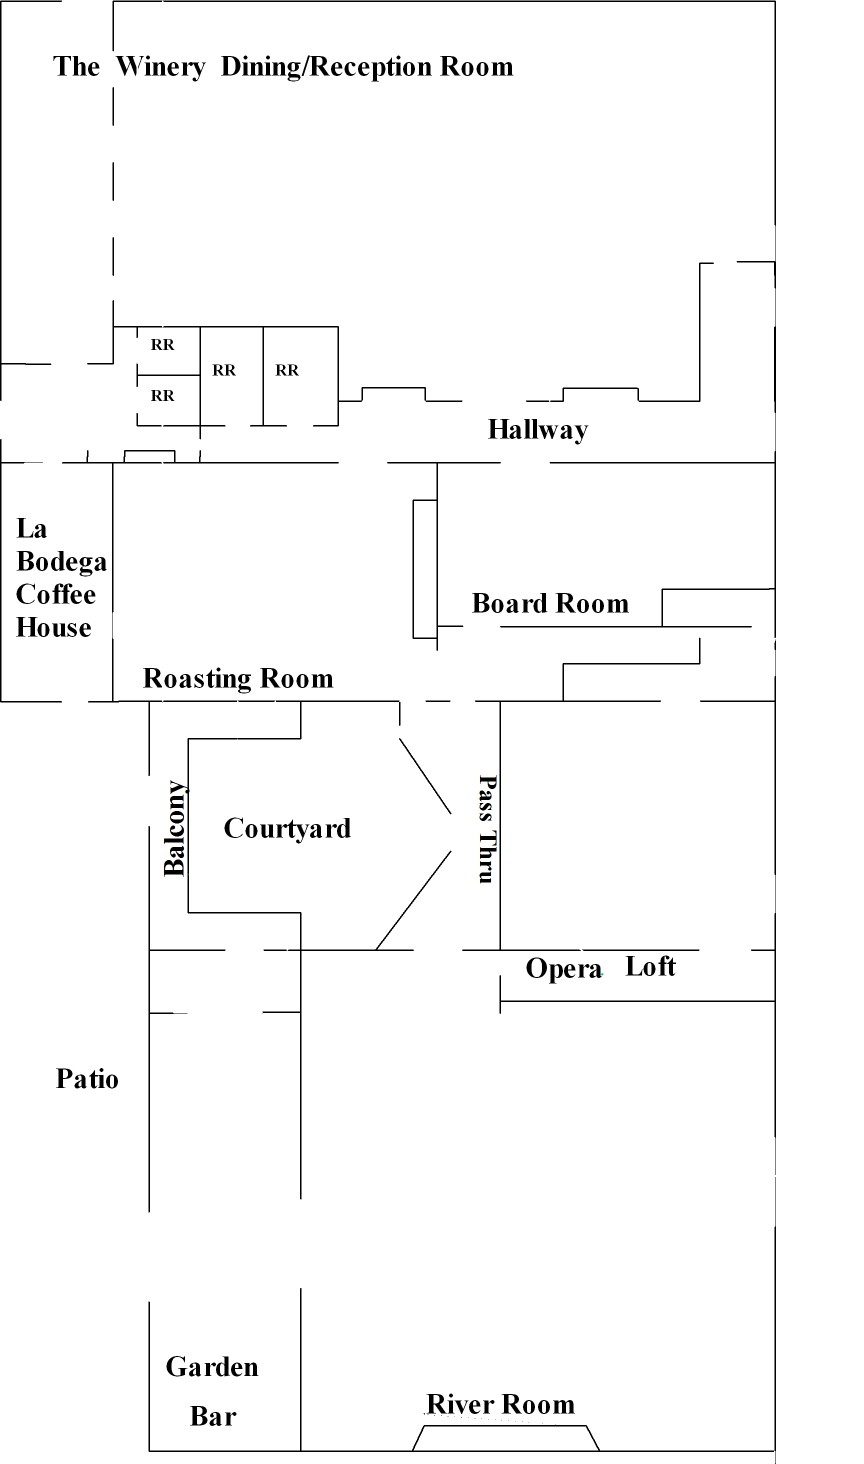
A single brick building of connected rooms, opening onto a fountain courtyard, a balcony and gardens that run down toward the river.
Events here rarely stay in one room — that's the point.
A soaring barrel-vaulted room where candlelight climbs the brick. Equally at home hosting a fireside ceremony or a seated dinner for hundreds.
Ask about this space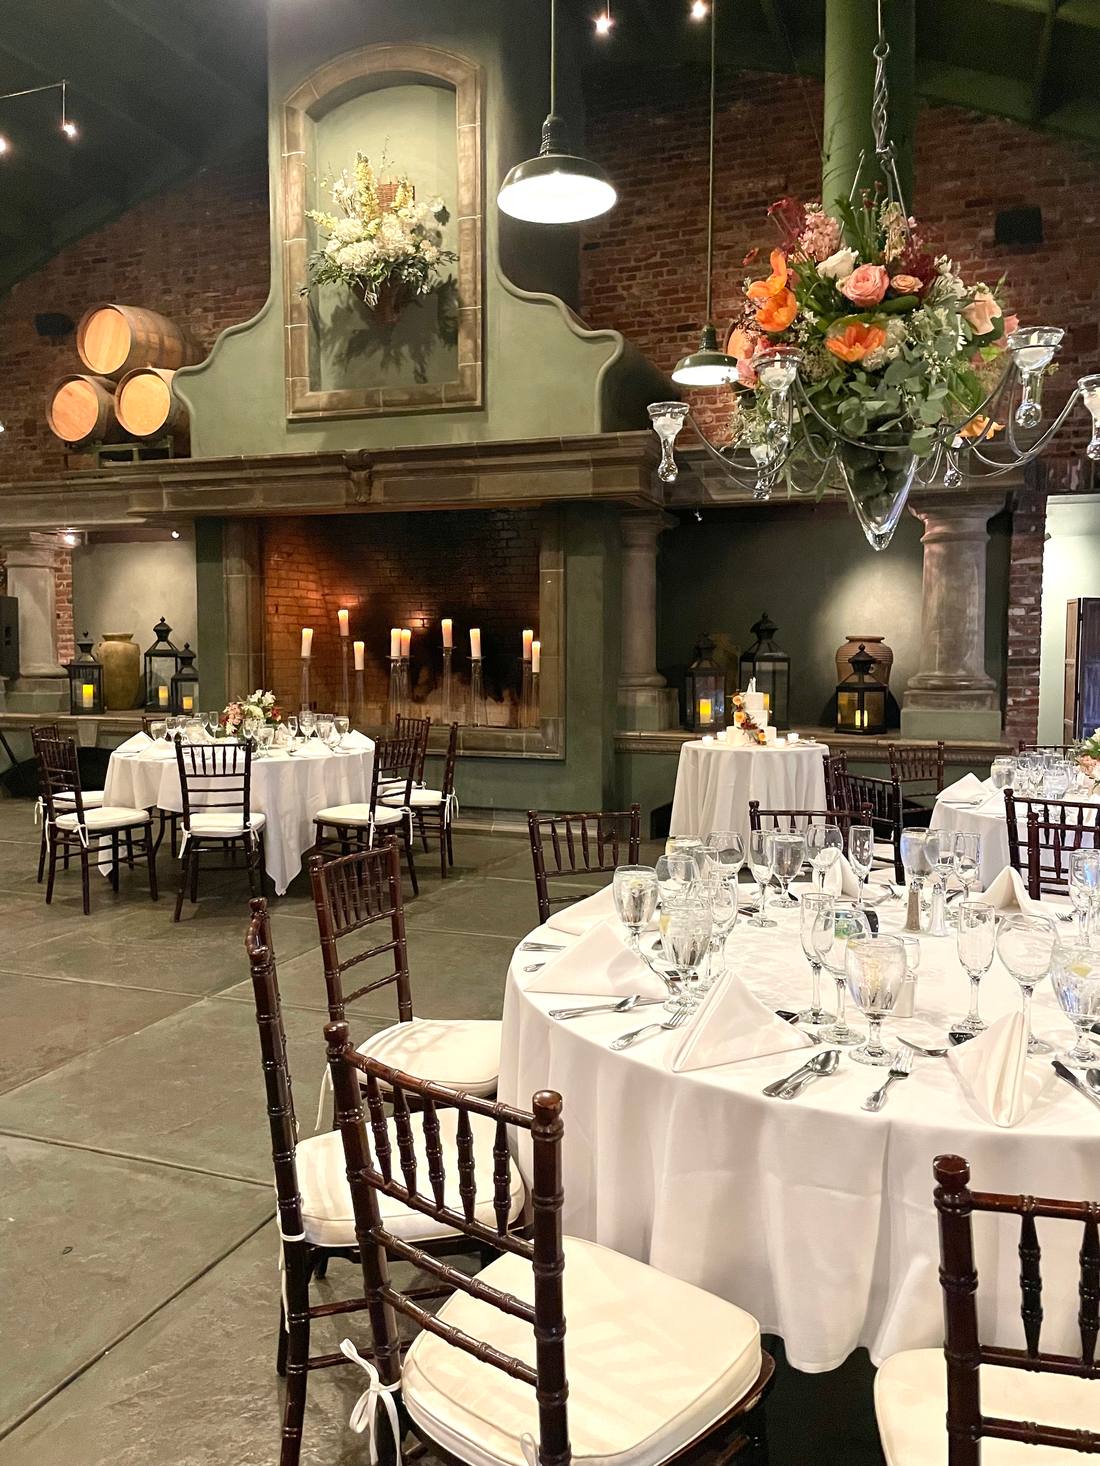
Timber, brick and an oversized hearth give this room its warmth. A favourite for winter weddings, holiday parties and long, lingering dinners.
Ask about this space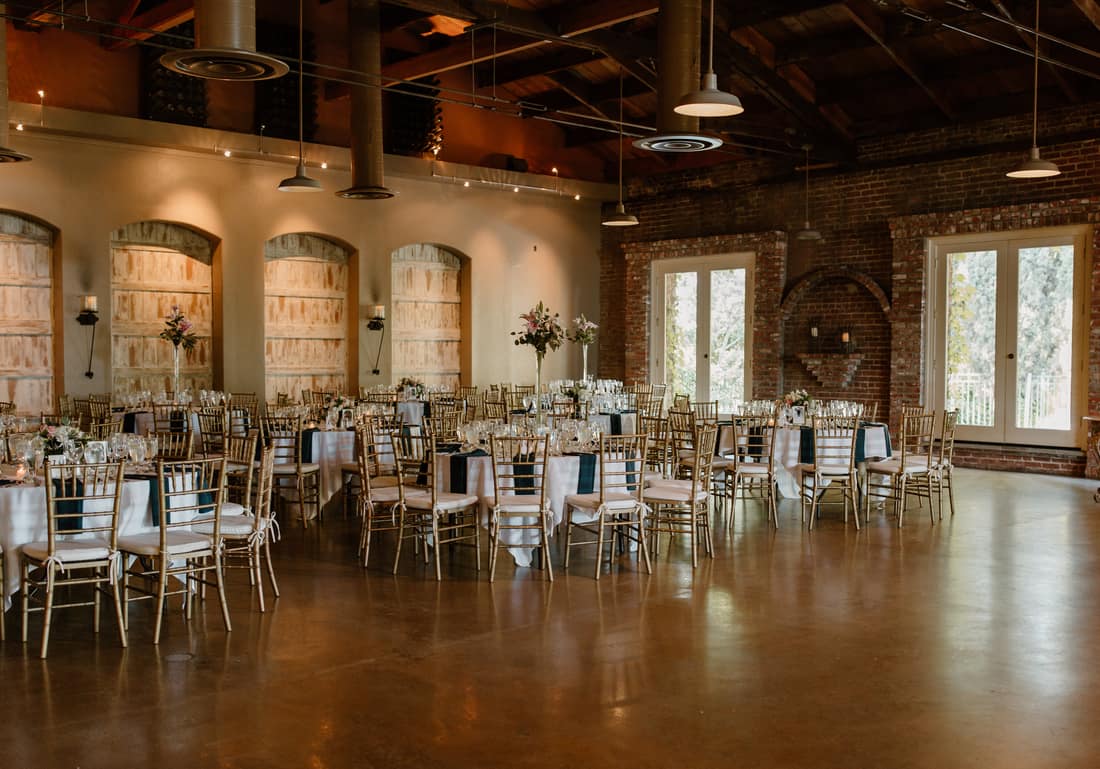
Our largest reception space, designed so dinner, toasts and dancing unfold without moving your guests across the property.
Ask about this space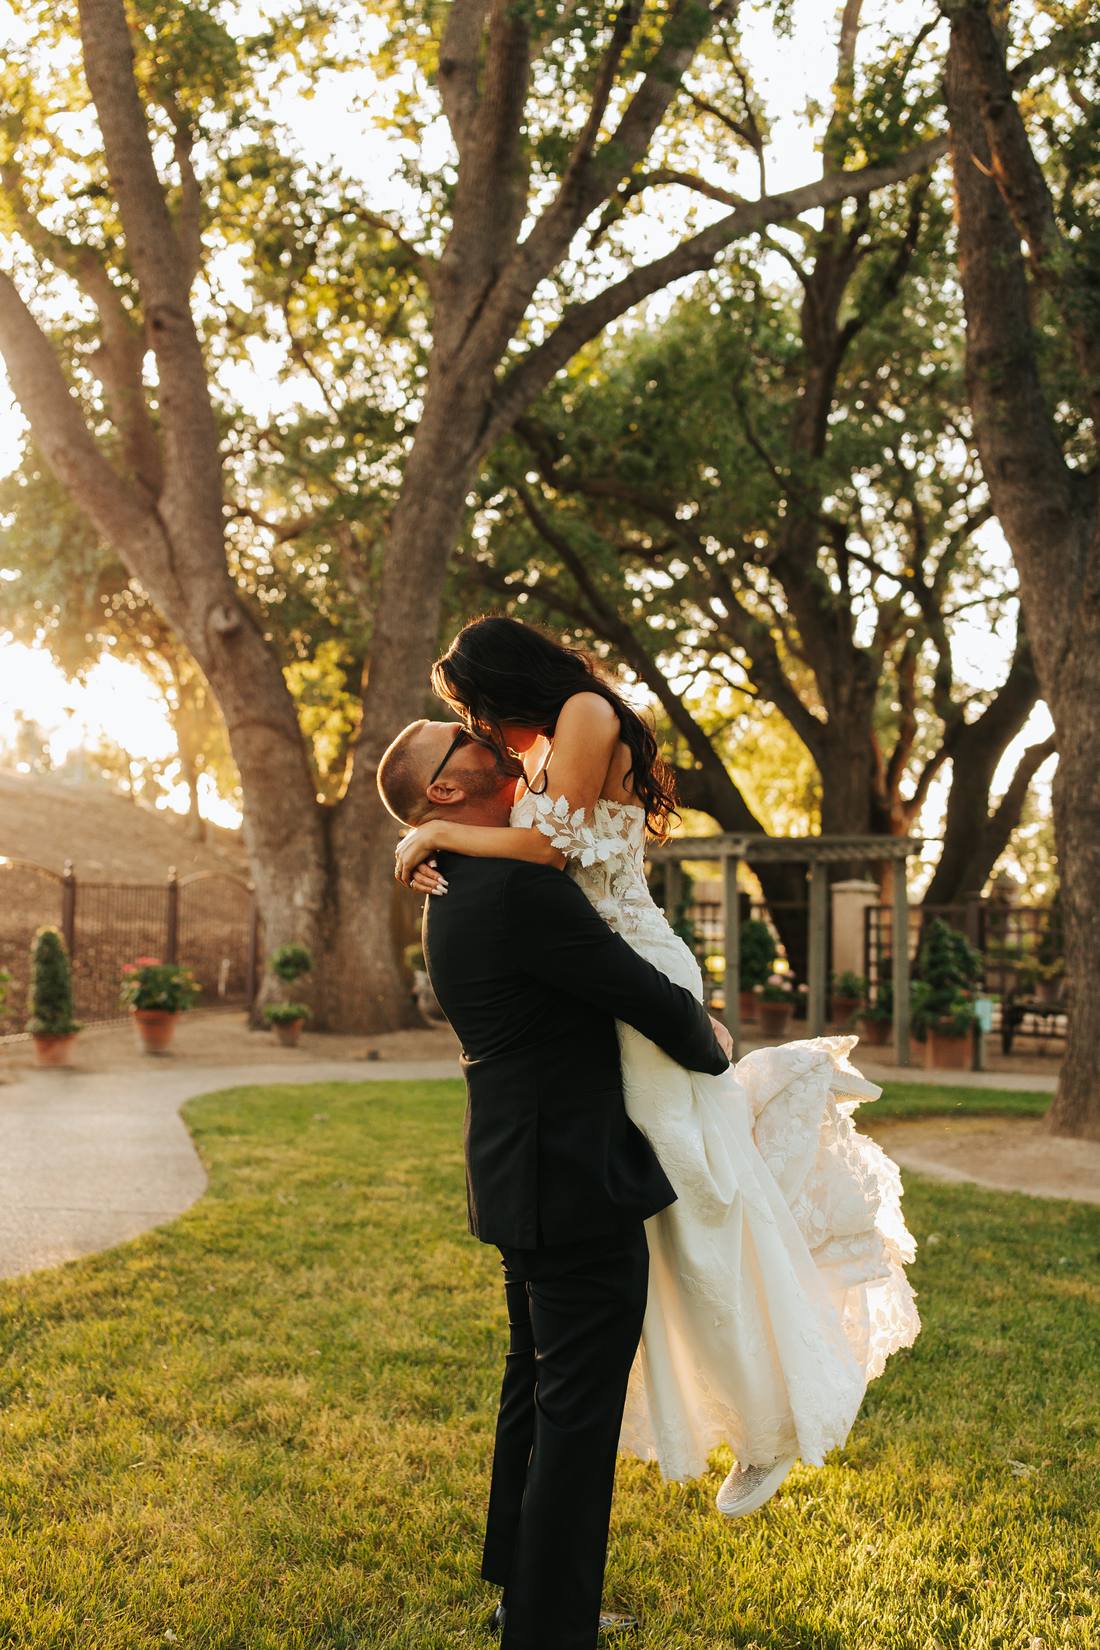
Eight raised brick beds, sculpted privets strung with white lights, a fountain, and a second-story balcony overlooking it all.
Ask about this space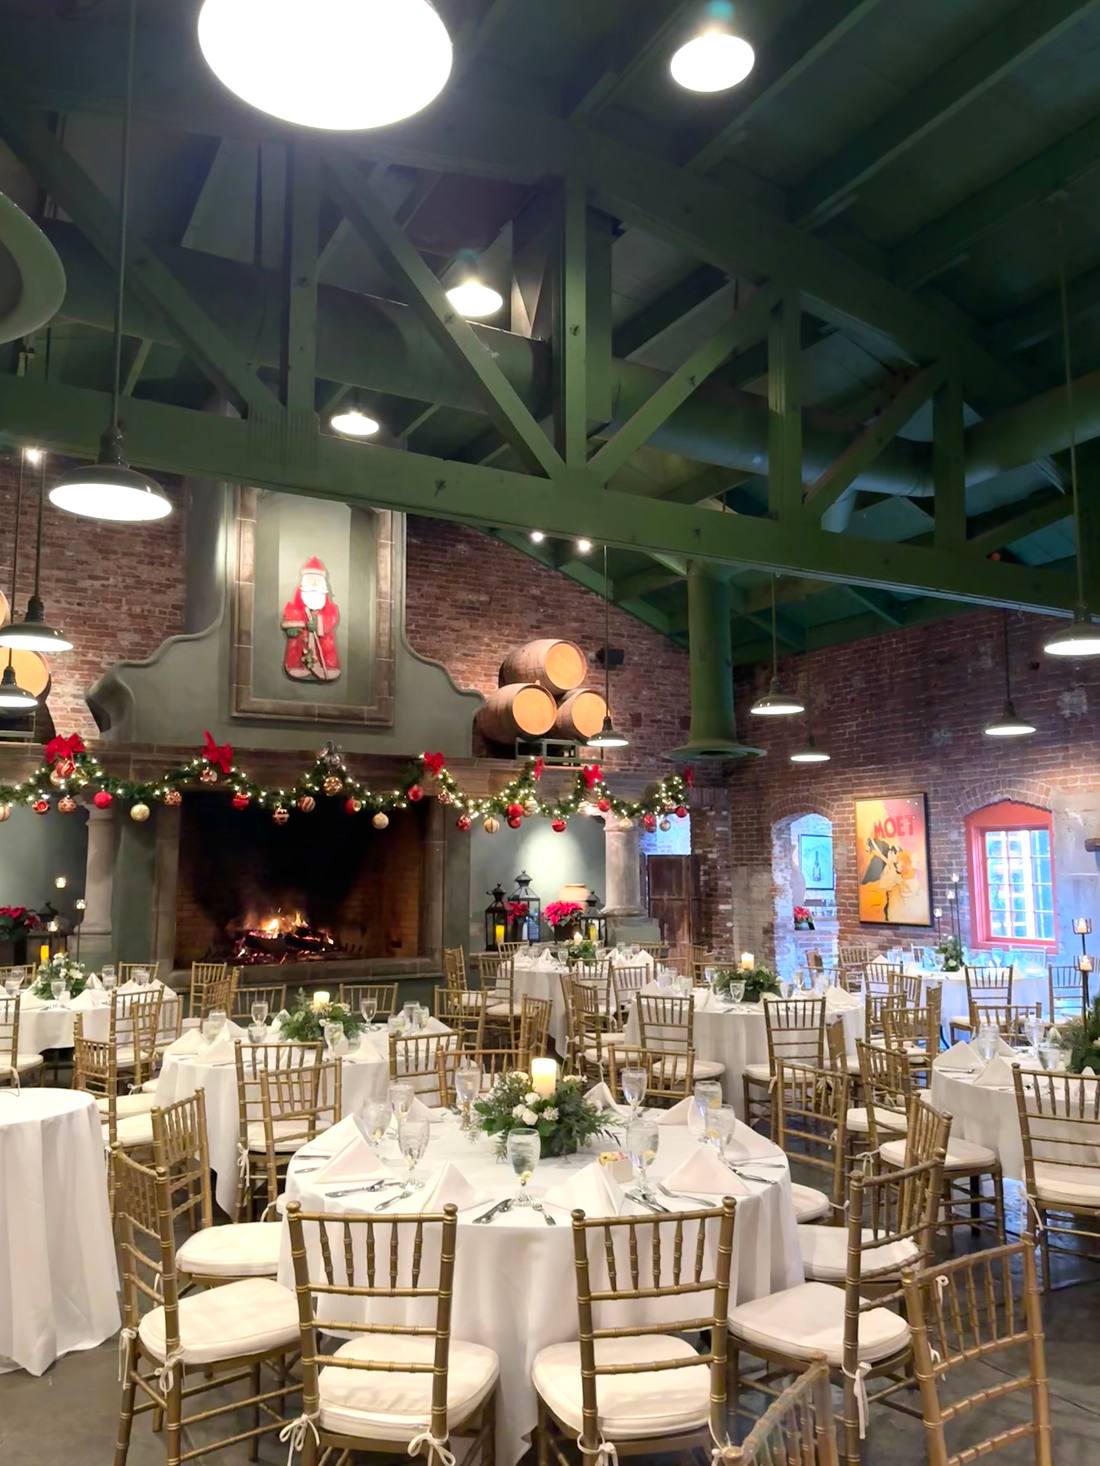
Stately and quiet, ideal for executive sessions, breakout groups, rehearsal dinners and private tastings.
Ask about this space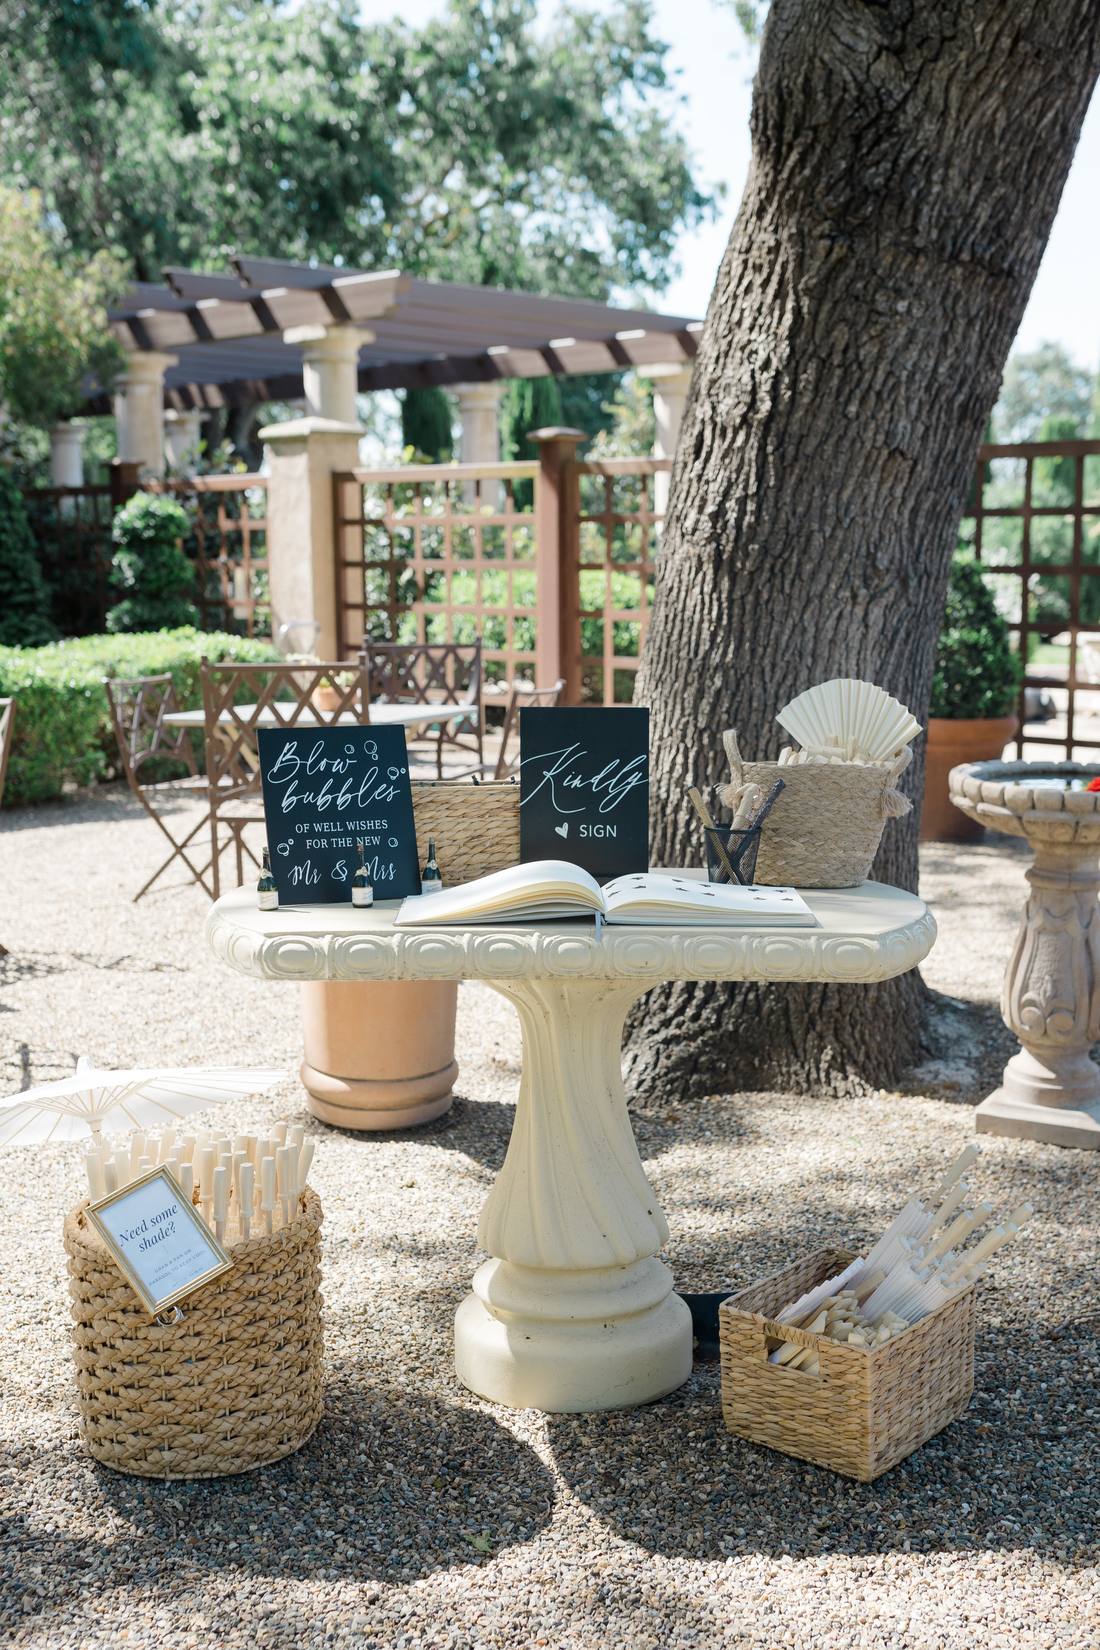
Our coffee house and garden-side room make natural landing spots for welcome hours, dessert service and late-night espresso.
Ask about this spaceThe Winery dining and reception room, hallway, La Bodega coffee house, Roasting Room, Board Room, balcony, courtyard, patio, opera loft, garden bar and River Room all sit under one roof.
Tours are by appointment, seven days a week. Bring your date, your guest count and your questions — we'll take it from there.